1324 E GIDDENS AVE
1324 E GIDDENS AVE
1324 E GIDDENS AVE
1324 E GIDDENS AVE
1324 E GIDDENS AVE
1324 E GIDDENS AVE
1324 E GIDDENS AVE
1324 E GIDDENS AVE
1324 E GIDDENS AVE
1324 E GIDDENS AVE
1324 E GIDDENS AVE
1324 E GIDDENS AVE
1324 E GIDDENS AVE
1324 E GIDDENS AVE
1324 E GIDDENS AVE
1324 E GIDDENS AVE
1324 E GIDDENS AVE
1324 E GIDDENS AVE
1324 E GIDDENS AVE
1324 E GIDDENS AVE
1324 E GIDDENS AVE
1324 E GIDDENS AVE
1324 E GIDDENS AVE
1324 E GIDDENS AVE
1324 E GIDDENS AVE
1324 E GIDDENS AVE
1324 E GIDDENS AVE
1324 E GIDDENS AVE
1324 E GIDDENS AVE
1324 E GIDDENS AVE
1324 E GIDDENS AVE
1324 E GIDDENS AVE
1324 E GIDDENS AVE
1324 E GIDDENS AVE
1324 E GIDDENS AVE
1324 E GIDDENS AVE
1324 E GIDDENS AVE
1324 E GIDDENS AVE
1324 E GIDDENS AVE
1324 E GIDDENS AVE
1324 E GIDDENS AVE
1324 E GIDDENS AVE
1324 E GIDDENS AVE
1324 E GIDDENS AVE
1324 E GIDDENS AVE
1324 E GIDDENS AVE
1324 E GIDDENS AVE
1324 E GIDDENS AVE
1324 E GIDDENS AVE
1324 E GIDDENS AVE
SEE ALL PHOTOS
1324 E GIDDENS AVE
1324 E GIDDENS AVE
1324 E GIDDENS AVE
1324 E GIDDENS AVE
1324 E GIDDENS AVE
1324 E GIDDENS AVE
1324 E GIDDENS AVE
1324 E GIDDENS AVE
1324 E GIDDENS AVE
1324 E GIDDENS AVE
1324 E GIDDENS AVE
1324 E GIDDENS AVE
1324 E GIDDENS AVE
1324 E GIDDENS AVE
1324 E GIDDENS AVE
1324 E GIDDENS AVE
1324 E GIDDENS AVE
1324 E GIDDENS AVE
1324 E GIDDENS AVE
1324 E GIDDENS AVE
1324 E GIDDENS AVE
1324 E GIDDENS AVE
1324 E GIDDENS AVE
1324 E GIDDENS AVE
1324 E GIDDENS AVE
1324 E GIDDENS AVE
1324 E GIDDENS AVE
1324 E GIDDENS AVE
1324 E GIDDENS AVE
1324 E GIDDENS AVE
1324 E GIDDENS AVE
1324 E GIDDENS AVE
1324 E GIDDENS AVE
1324 E GIDDENS AVE
1324 E GIDDENS AVE
1324 E GIDDENS AVE
1324 E GIDDENS AVE
1324 E GIDDENS AVE
1324 E GIDDENS AVE
1324 E GIDDENS AVE
1324 E GIDDENS AVE
1324 E GIDDENS AVE
1324 E GIDDENS AVE
1324 E GIDDENS AVE
1324 E GIDDENS AVE
1324 E GIDDENS AVE
1324 E GIDDENS AVE
1324 E GIDDENS AVE
1324 E GIDDENS AVE
1324 E GIDDENS AVE
Courtesy of COMPASS FLORIDA LLC, Jeremy Diaz  Listing Contact: 813-365-9935 
Coming Soon

1324 E GIDDENS AVE

1324 E GIDDENS AVE, TAMPA, FL 33603

$505,000
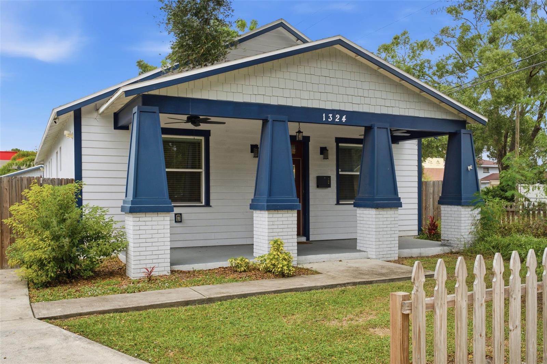
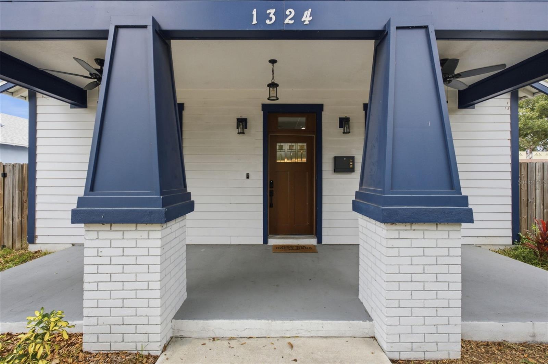
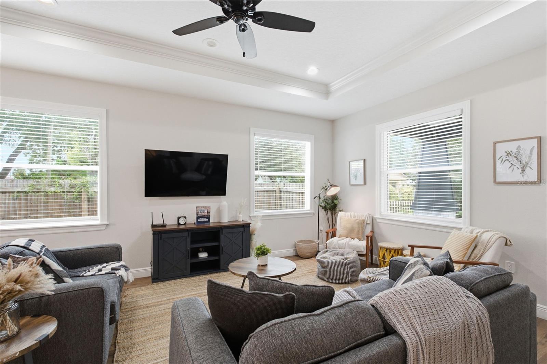
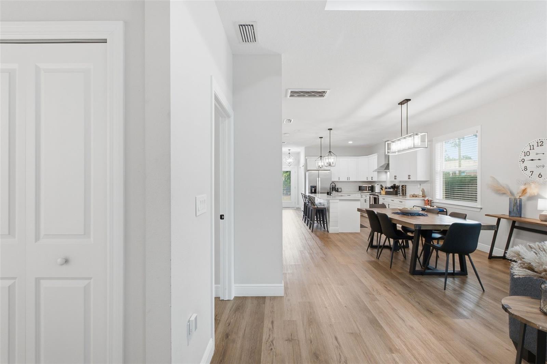
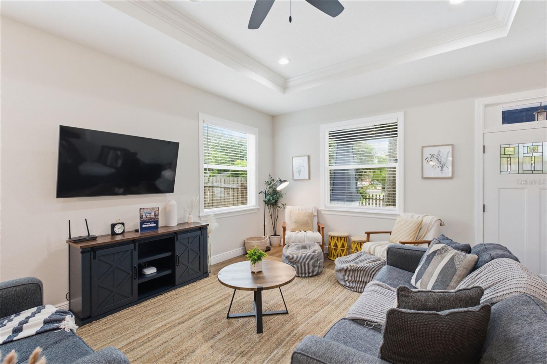
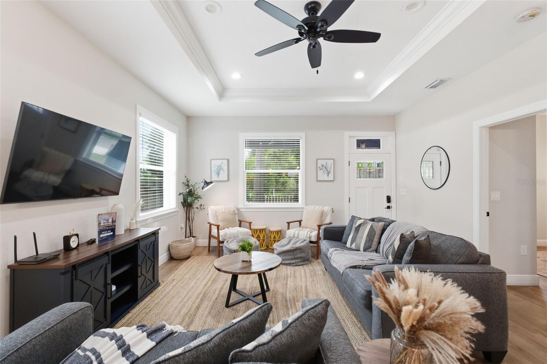
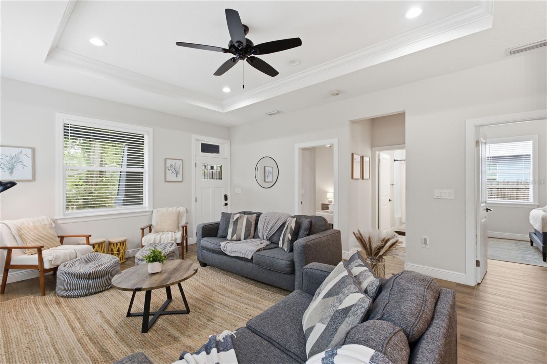
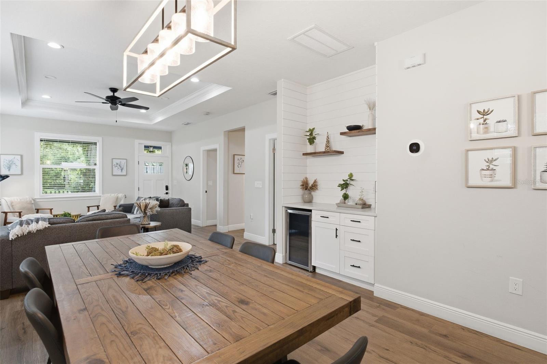
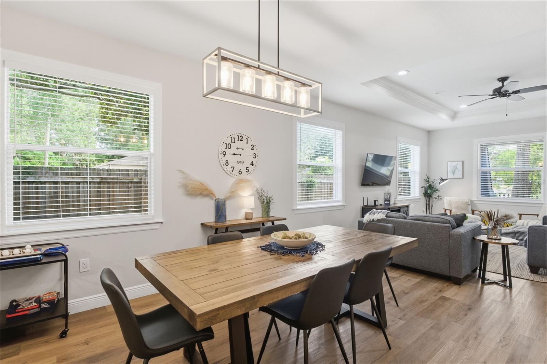
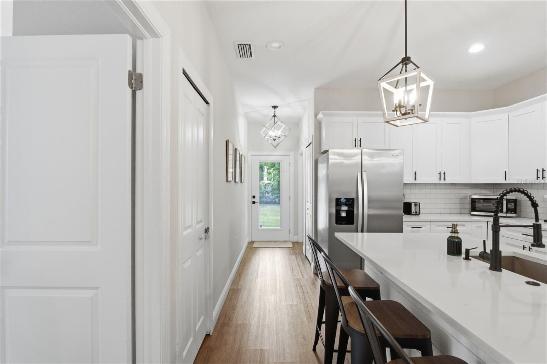
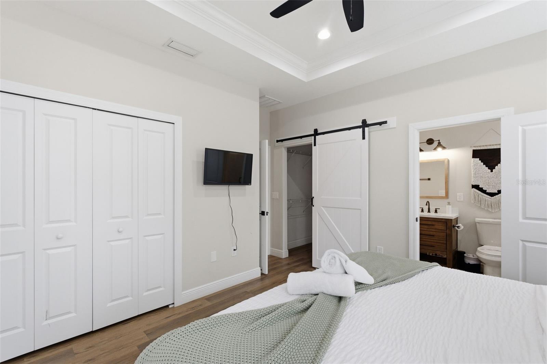
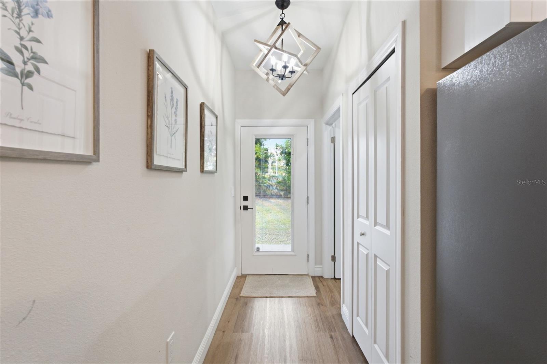
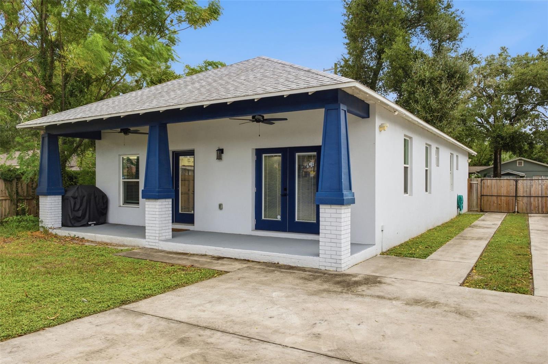
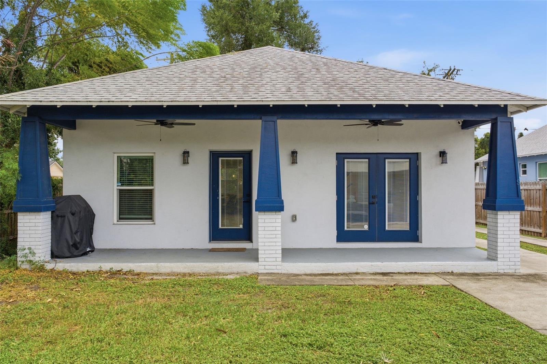
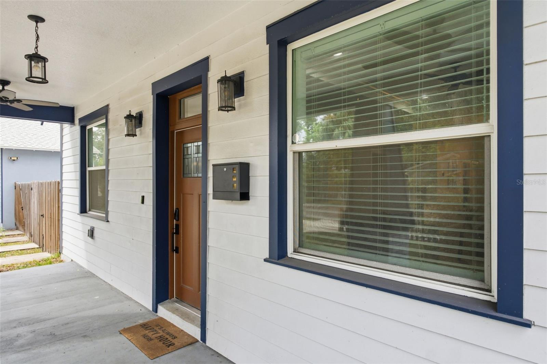
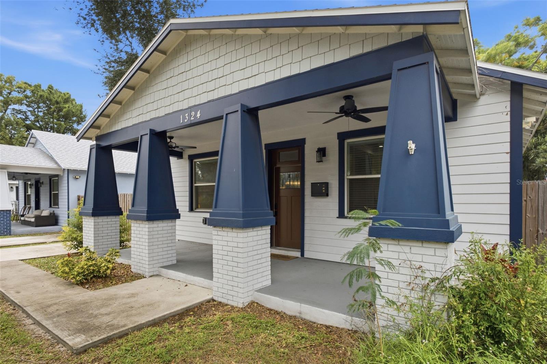
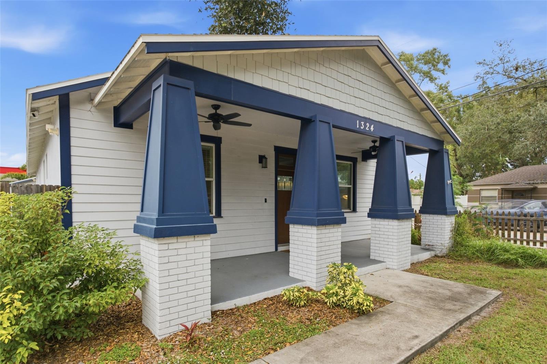
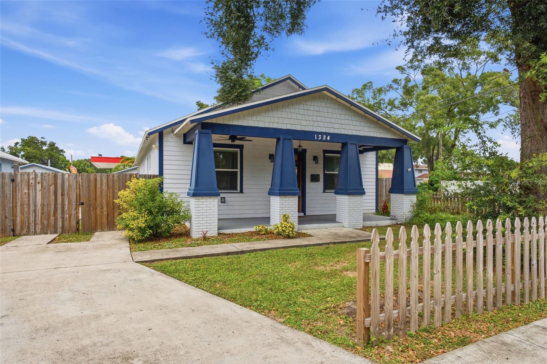
Located in the heart of Seminole Heights, this beautifully appointed three-bedroom Craftsman-style bungalow offers an excellent opportunity to own a fully furnished, move-in-ready home with an established history as a successful short-term rental. Situated on a generous corner lot, the property combines timeless architectural character with the modern conveniences and finishes today's buyers appreciate.
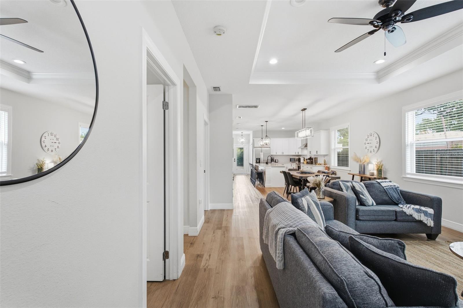
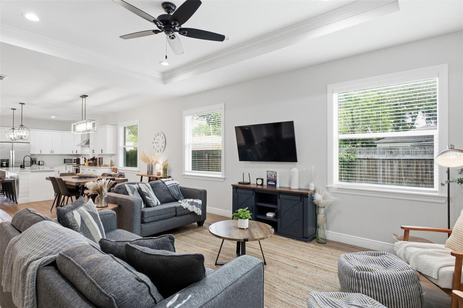
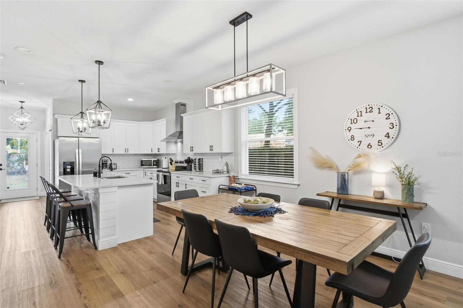
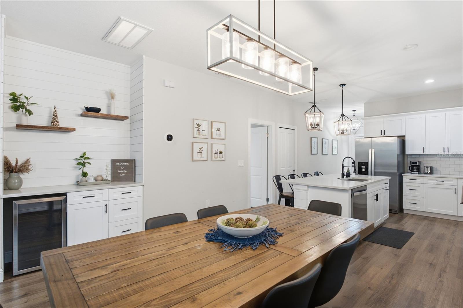
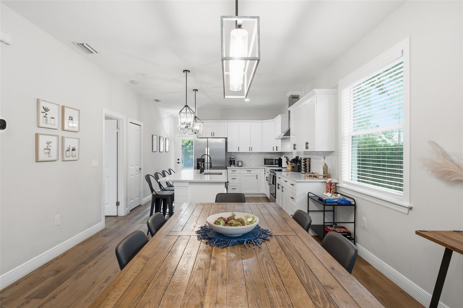
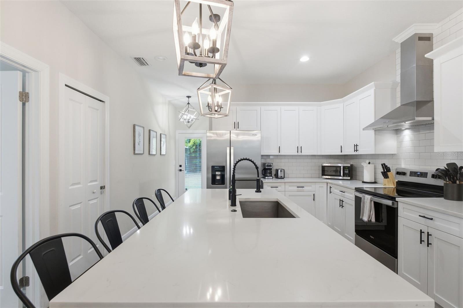
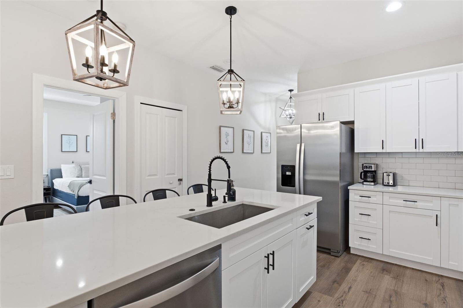
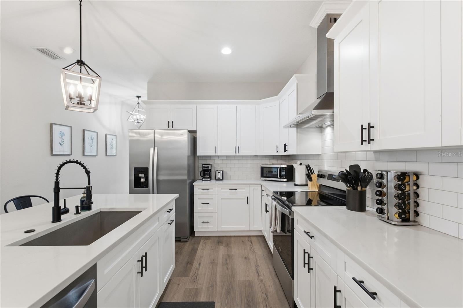
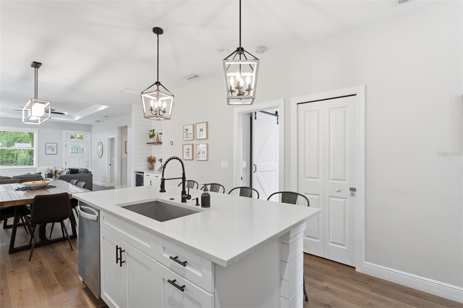
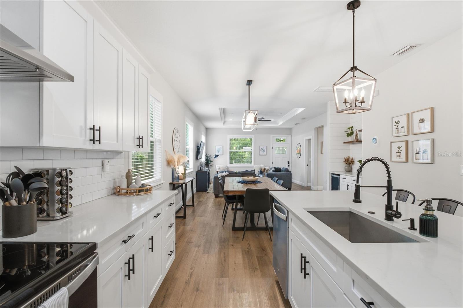
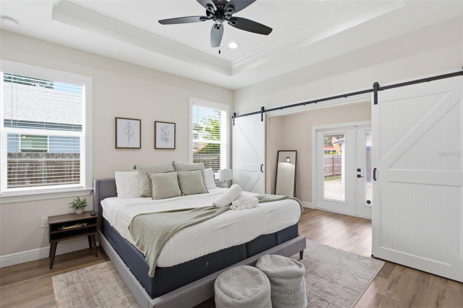
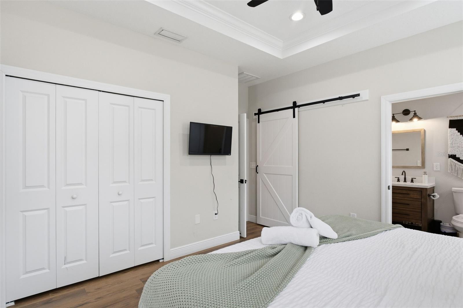
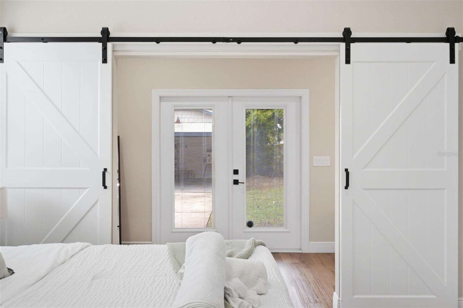
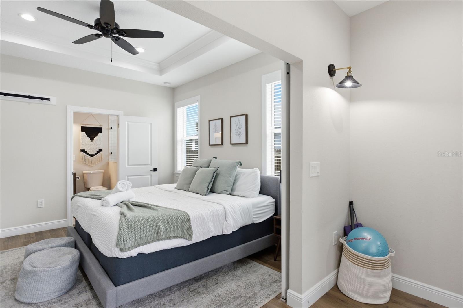
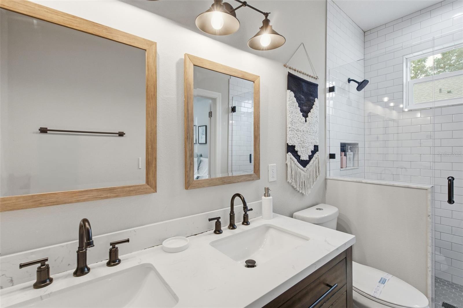
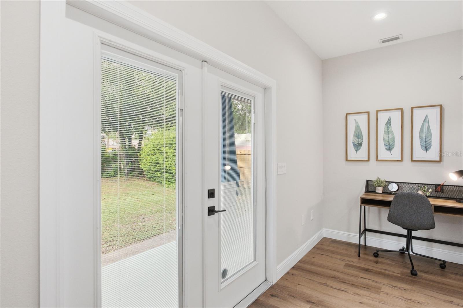
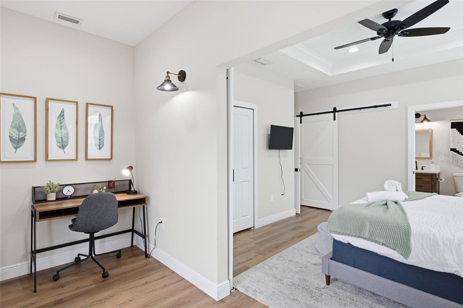
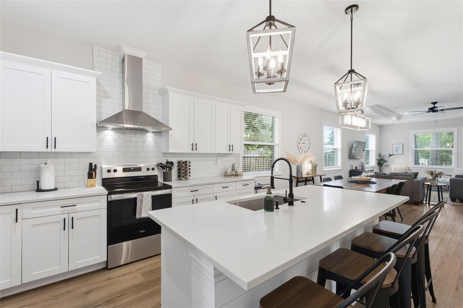
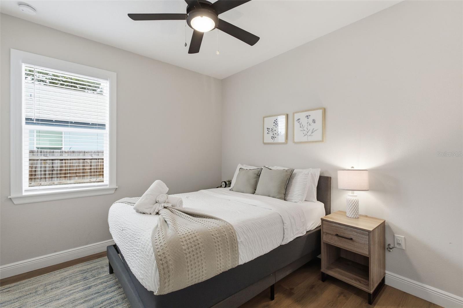
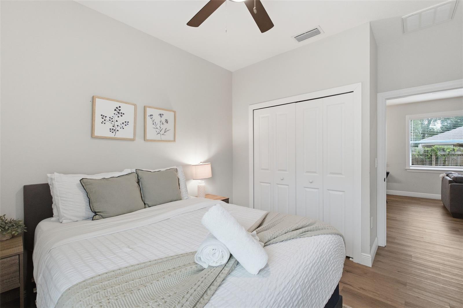
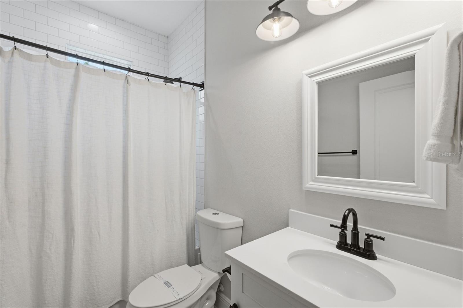
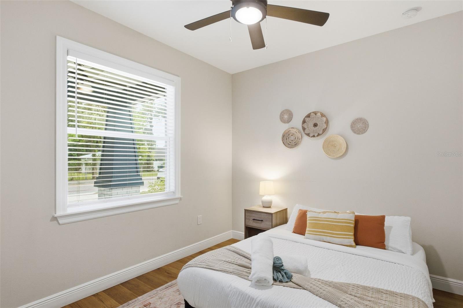
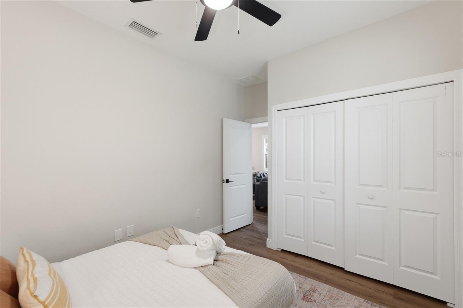
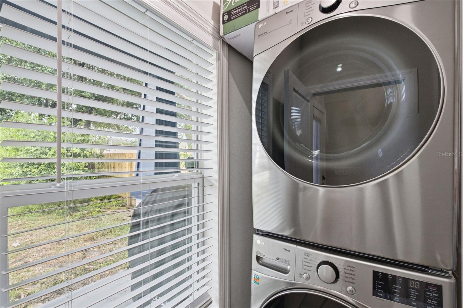
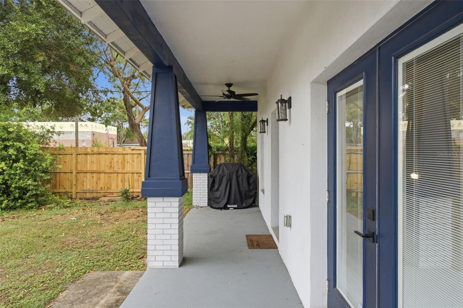
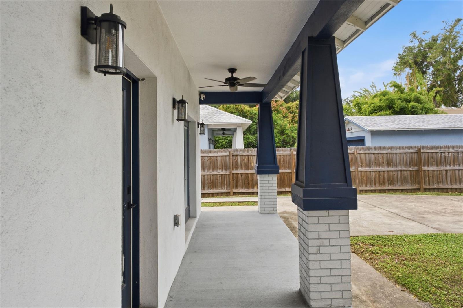
Inside, an inviting open-concept layout offers comfortable living and entertaining spaces with abundant natural light throughout. The kitchen features quartz countertops, white shaker cabinetry, stainless steel appliances, and a statement 36-inch range hood. The primary suite provides a private retreat complete with an ensuite bathroom, dedicated office space, and direct access to the spacious covered rear porch. Two additional bedrooms, a guest bathroom, and a separate laundry room provide flexibility for everyday living or visiting guests.
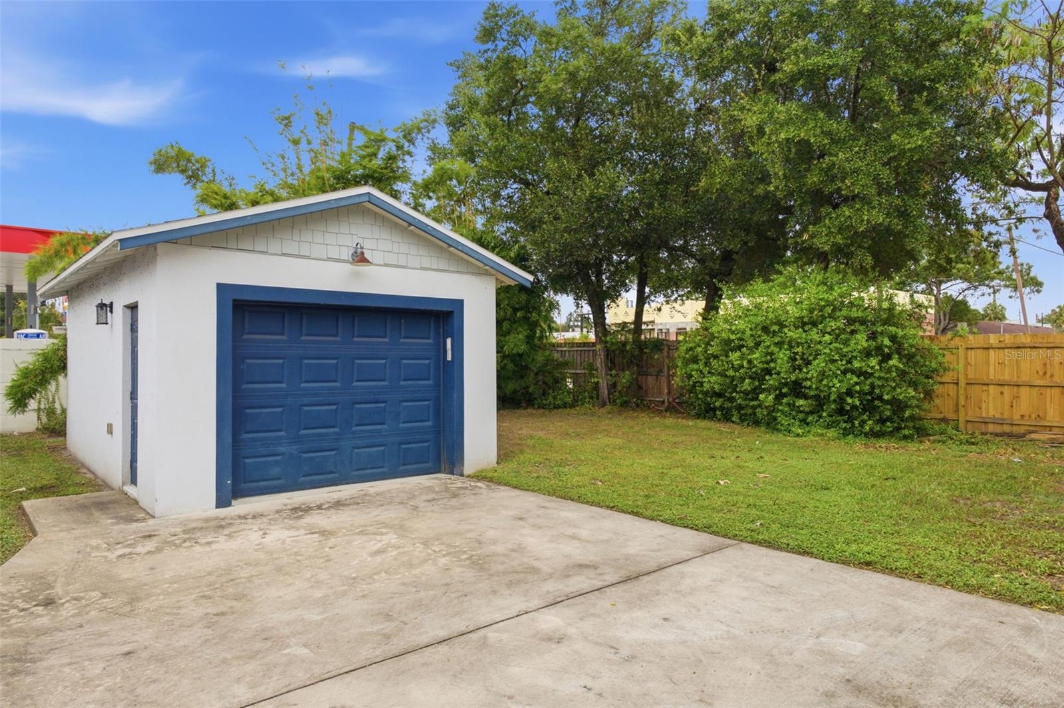
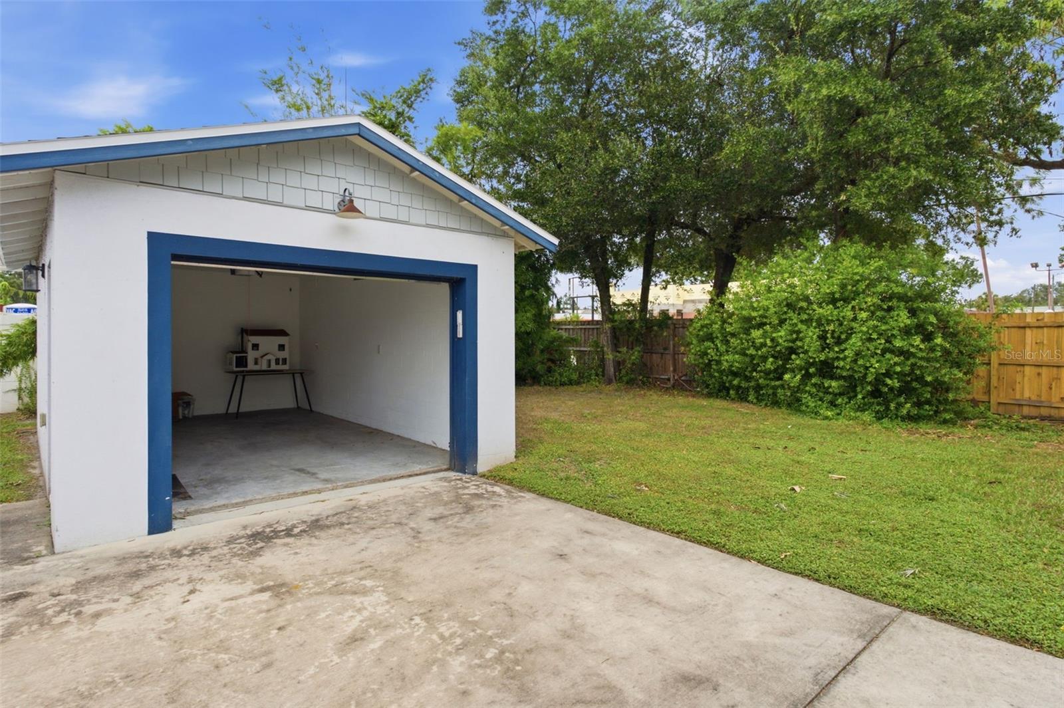
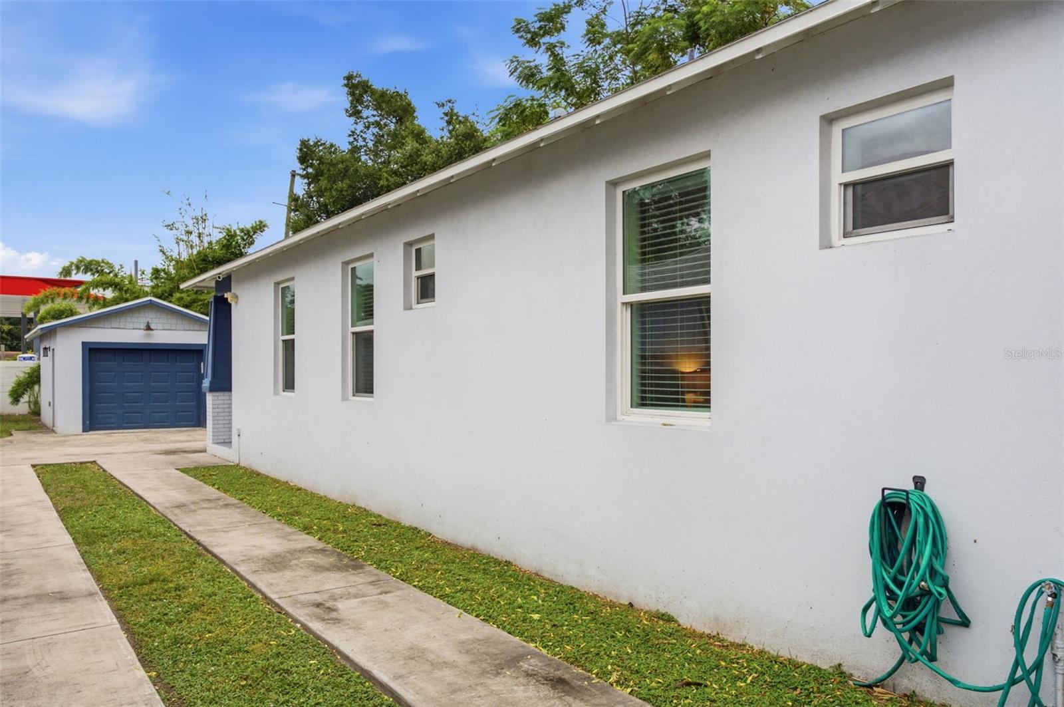
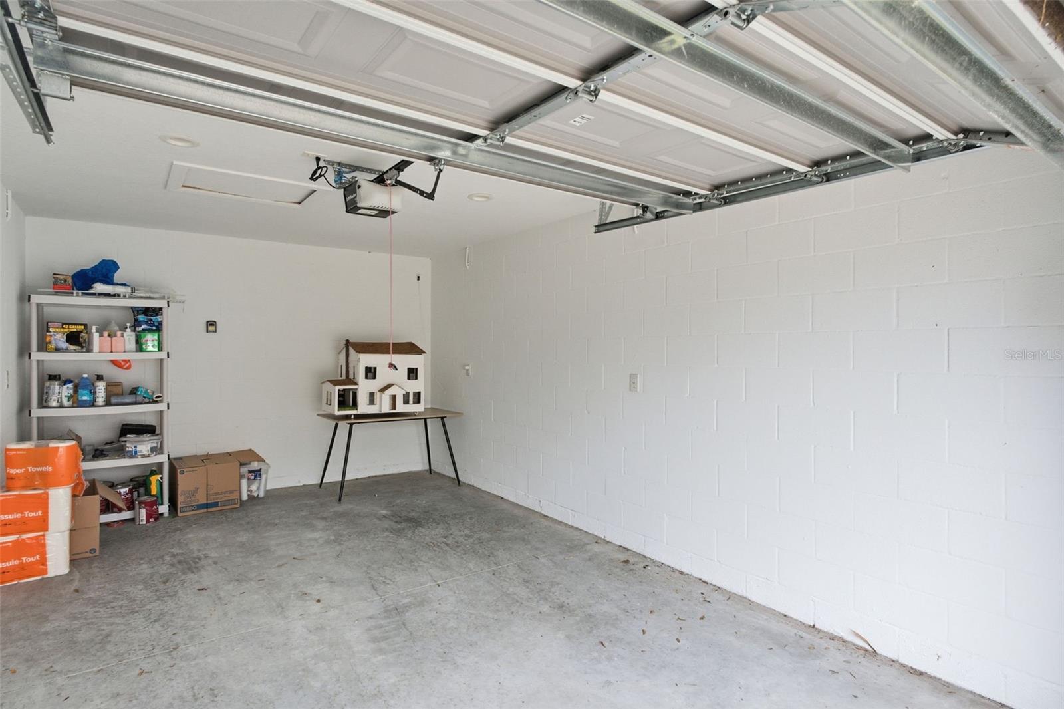
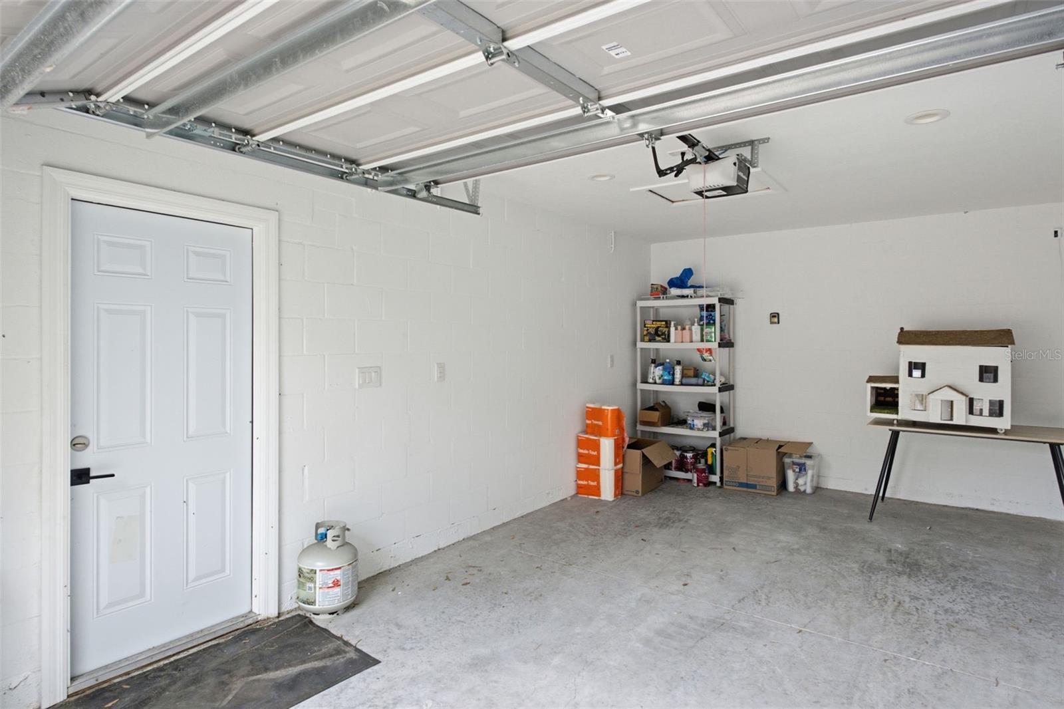
Thoughtful features throughout the home include hurricane-impact windows, smart home technology, and contemporary finishes. Outside, the oversized driveway and detached one-car garage provide convenient off-street parking and additional storage.
For buyers considering an investment property, the home is being offered fully furnished and turnkey, with an established Airbnb operating history spanning several years. Historical rental income statements are available for review, offering insight into the property's past performance and income-producing potential.
Conveniently located near Seminole Heights' popular restaurants, breweries, coffee shops, and local attractions, with easy access to Downtown Tampa, Armature Works, and the Tampa Riverwalk. Whether you're searching for a primary residence, a Tampa getaway, or a furnished investment property, this home offers flexibility in one of Tampa's most distinctive neighborhoods.

3
beds

2
baths

1,560 Sq.Ft. LIVING AREA

7,000 Sq.Ft. lot

Jeremy Diaz

Jeremy Diaz

Features & Amenities

Interior

  • total bedrooms3
  • Total bathrooms2
  • full bathrooms2
  • Laundry room Inside, Laundry Room
  • Flooring Luxury Vinyl, Tile
  • APPLIANCES Dishwasher, Disposal, Dryer, Electric Water Heater, Exhaust Fan, Range, Range Hood, Refrigerator, Washer, Wine Refrigerator
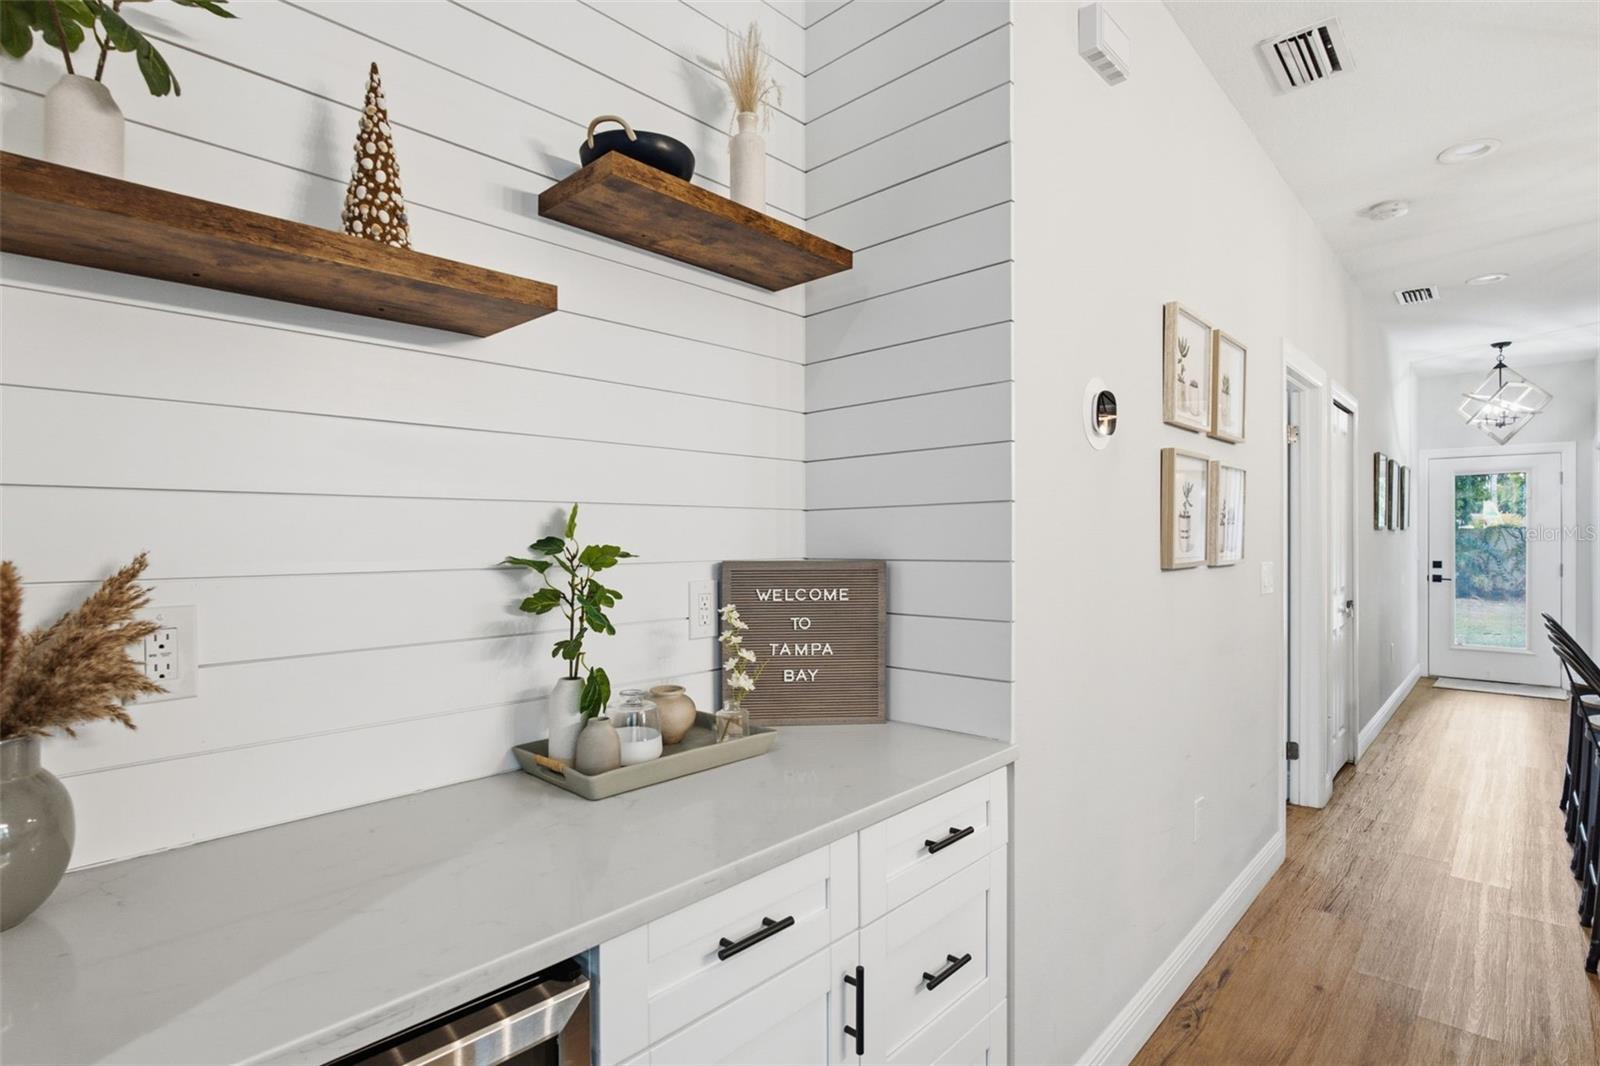
  • other interior Features Built-in Features, Ceiling Fans(s), Dry Bar, High Ceilings, Open Floorplan, Smart Home, Thermostat, Tray Ceiling(s), Walk-In Closet(s)

Area & Lot

  • Status Coming Soon
  • Living Area1,560 Sq.Ft.
  • Total Area2,205 Sq.Ft.
  • Lot Area7,000 Sq.Ft.
  • MLS® IDTB8564516
  • TypeResidential
  • YEAR BUILT2022
  • Architecture StylesBungalow
  • Elementary SchoolEdison-HB
  • Middle SchoolSligh-HB
  • High SchoolMiddleton-HB

Exterior

  • STORIES1
  • water SourcePublic
  • utilitiesCable Connected, Electricity Connected, Public, Sewer Connected, Water Connected
  • roofShingle
  • lot featuresCorner Lot, Landscaped, Sidewalk
  • parkingCurb Parking, Driveway, Garage Door Opener
  • HEAT TYPECentral, Electric
  • AIR CONDITIONINGCentral Air
  • sewerPublic Sewer
  • SubstructureSlab
  • security FeaturesSecured Garage/Parking, Security System Owned, Smoke Detector(s)
  • other exterior FeaturesLighting, Outdoor Grill, Sidewalk

Financial

  • Sales Price$505,000
  • Real Estate Tax $7,051/yr
  • Zoning SH-RS

Mortgage Calculator

Estimate your monthly mortgage payment, including the principal and interest, property taxes, and HOA. Adjust the values to generate a more accurate rate.

All estimates are provided for informational purposes only. Actual amounts may vary.
$0,000 Your Payment 20 15 65
$0,000 Your Payment

Work With Jeremy

Taking a personalized approach, Jeremy makes the real estate transaction process easy for buyers and sellers. Contact him for a full range of options to suit both your lifestyle and moving timeline.

Follow Me on Instagram